

Space-frame Structures
Design and development of space-frame systems for a range of architectural forms and spans.
Learn more ↗Japatak develops engineering and construction solutions for space frames, tensile and fabric structures, steel roofing systems and building projects.
From structural concept development to fabrication and installation details, scopes are shaped around each project brief.
Design and development of space-frame systems for a range of architectural forms and spans.
Learn more ↗Lightweight shading and roofing solutions using tensile membranes and fabric structures.
Learn more ↗Design and execution of standing-seam metal roofing and steel roof systems.
Learn more ↗Architectural and structural solutions for buildings and one-off projects.
Learn more ↗Surveying, site measurement and setting-out for civil engineering projects.
Learn more ↗Support in selecting systems and coordinating architecture, structure and construction.
Learn more ↗Documented Japatak projects, with recorded scope, location and all photographs available in the archive.
All projects ↗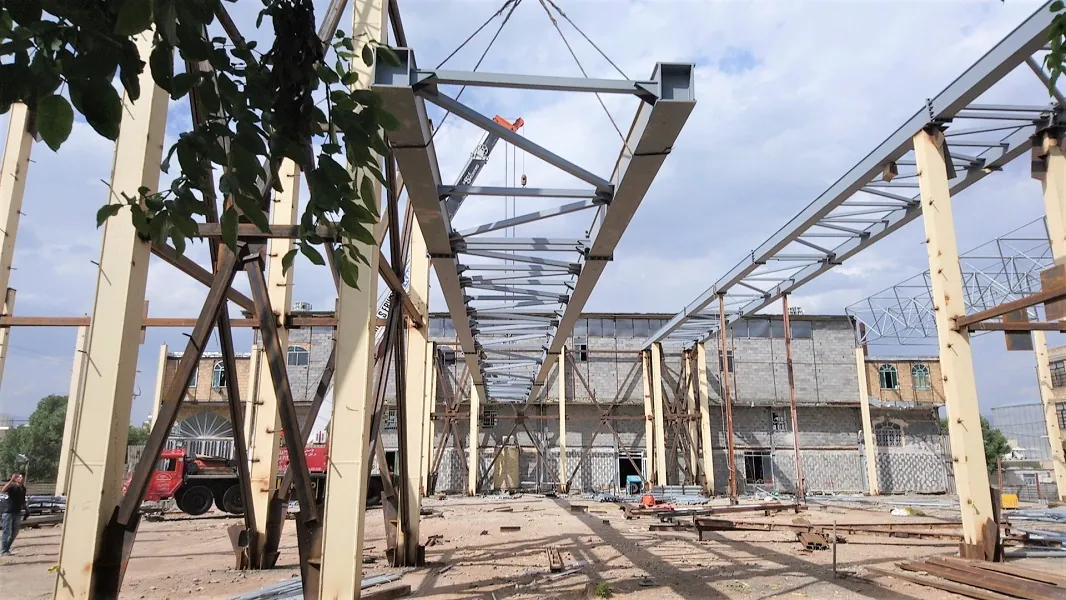
Kermanshah, Iran
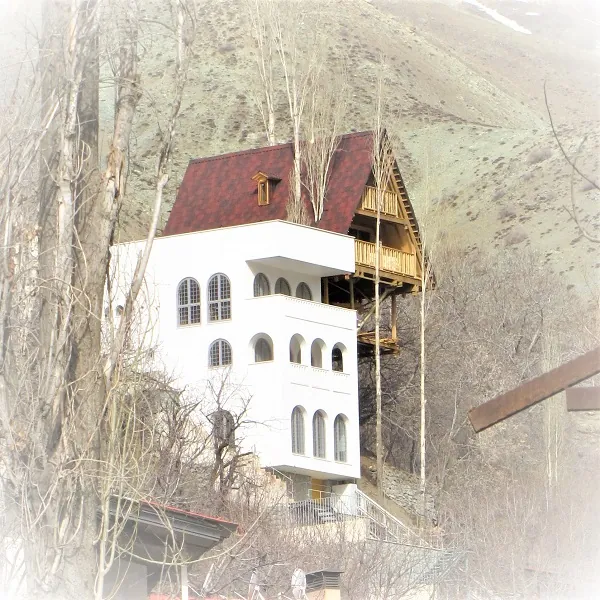
Igol, Lavasan area, Iran
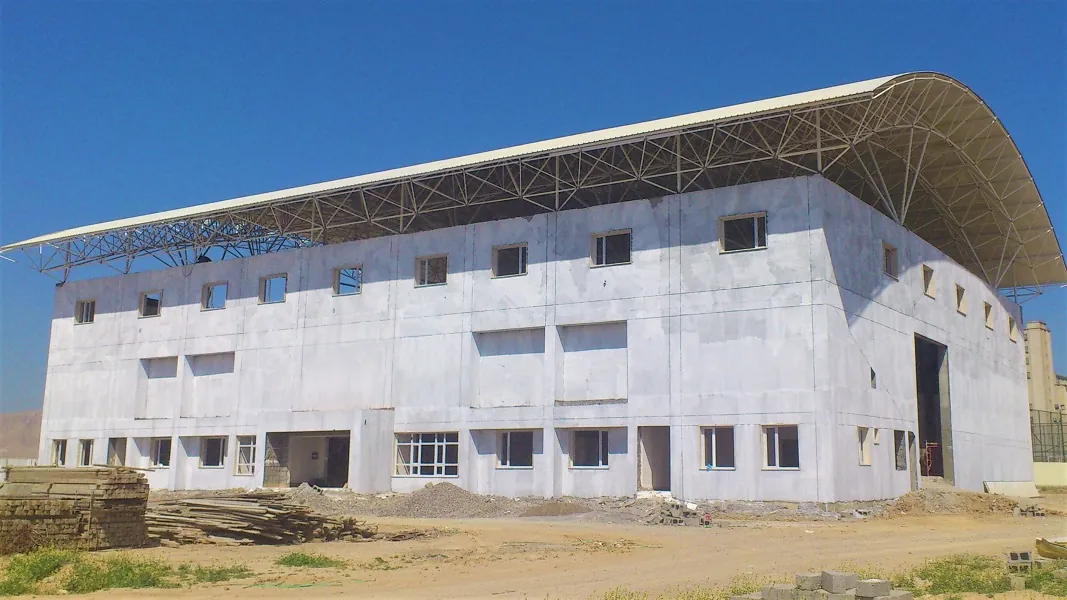
Makhmour, Kurdistan Region of Iraq
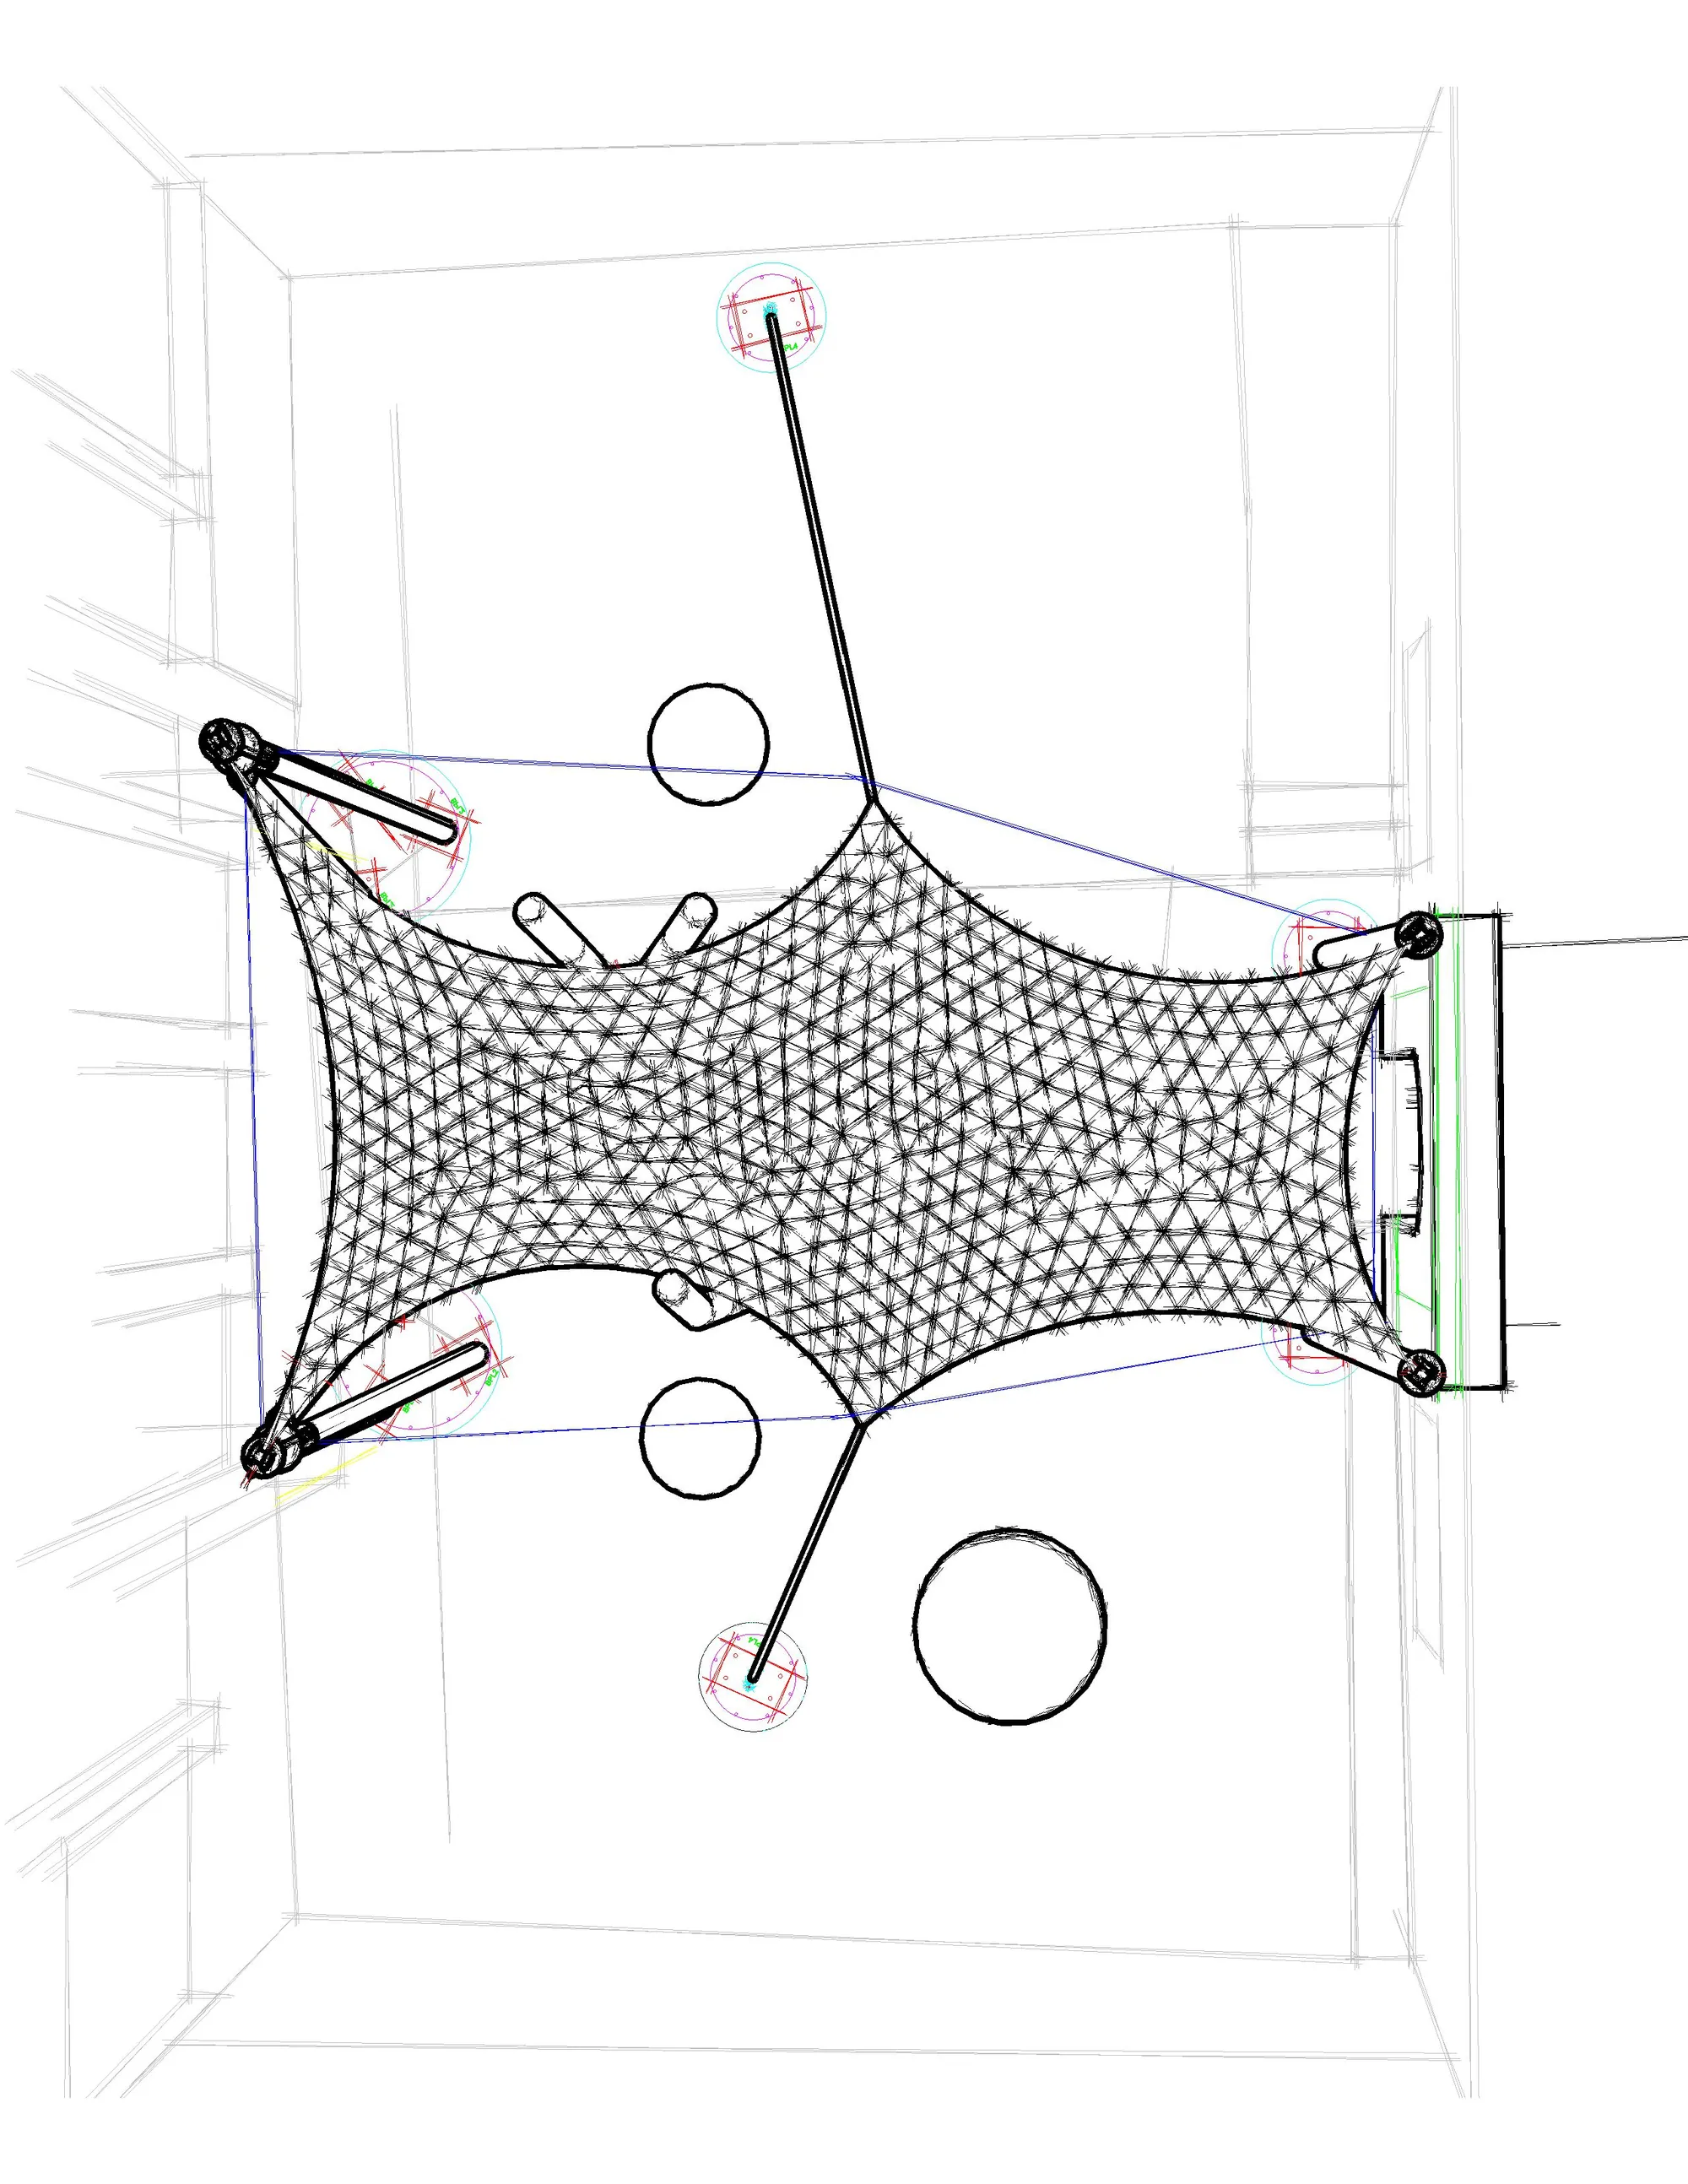
Mashhad, Iran
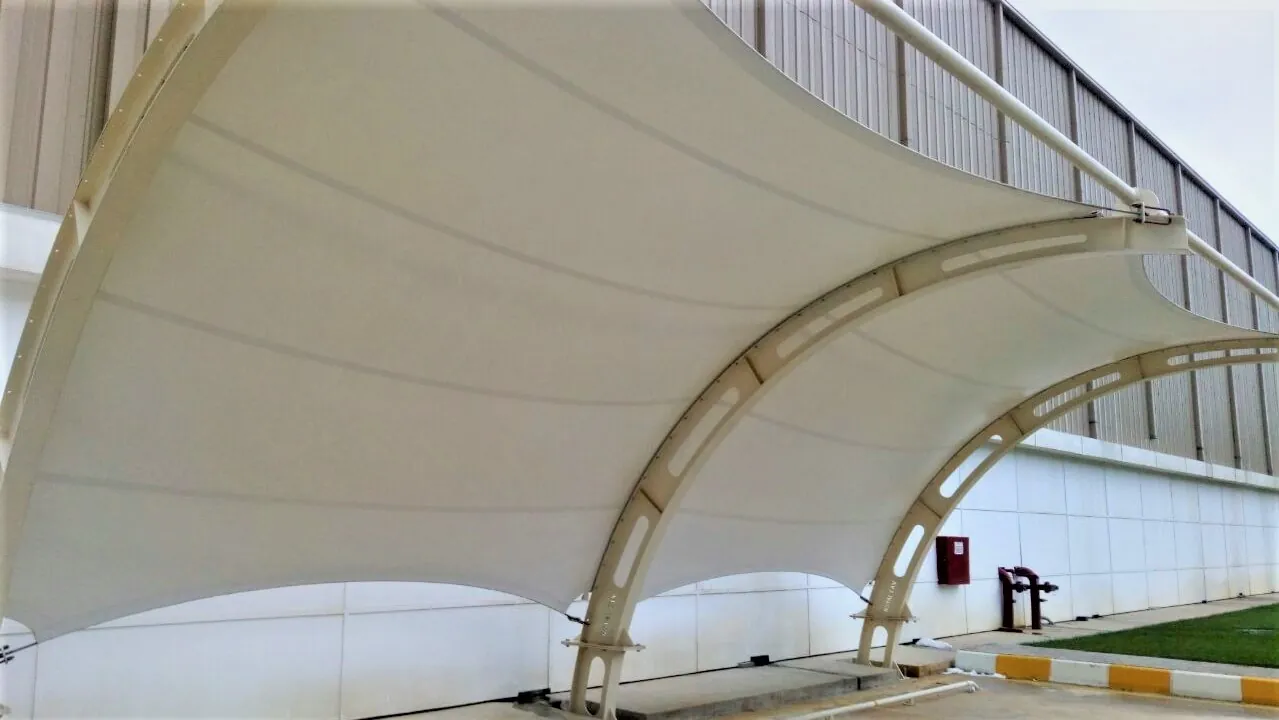
Iraq
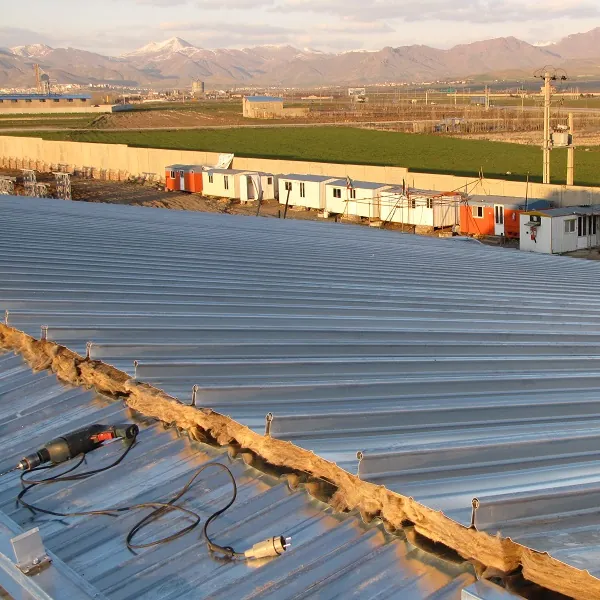
Kamyaran, Iran
Each project starts with the client’s needs and site conditions. A suitable system is then developed and coordinated for fabrication and installation.
Brief, constraints and client objectives
System options and initial geometry
Analysis, design and detail coordination
Fabrication, control and installation
Final review and project handover

Japatak’s background spans surveying, road works, structural engineering and the delivery of special projects.
Send an outline brief, drawings or project photographs for an initial review.

